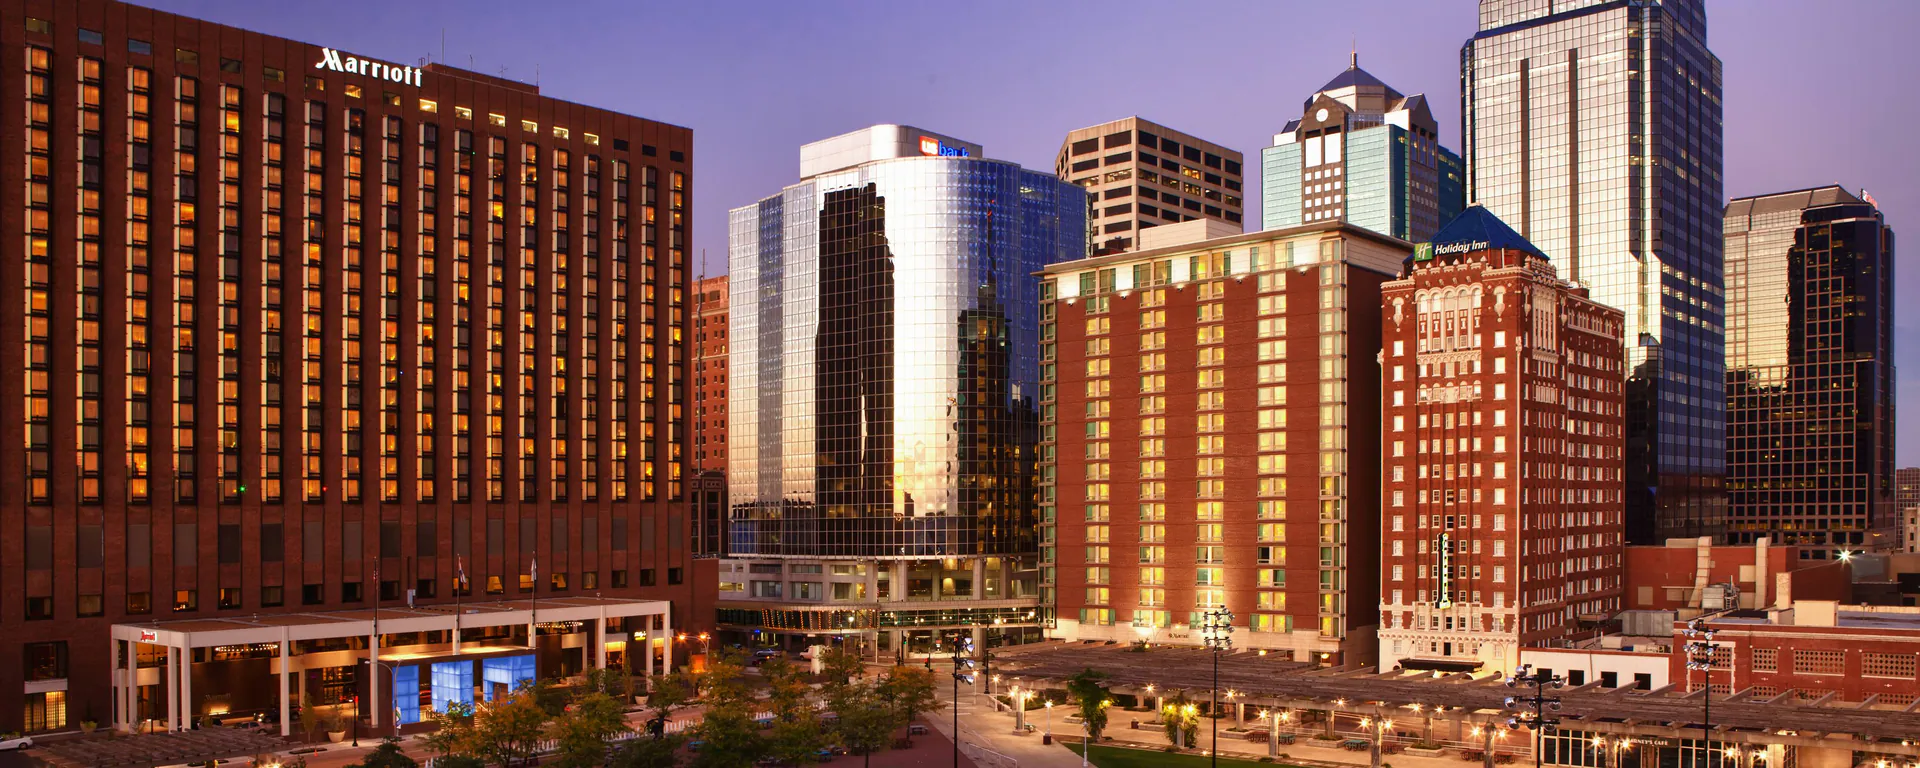
Kansas City Marriott Downtown runs with its own dock schedule, rigging procedure, and floor plan. Decisions made before move-in shape what's possible during show hours.
The exhibitor manual and the published labor rules for the downtown are the source of truth — every plan we hand back is checked against them before it leaves the shop.
Brief us with the show name, the booth number or footprint, the in/out dates, and any AV or hanging-sign requirements and we'll come back with a sequence that fits the building.
First pass
What we focus on
- Map the ballroom flow before the crew arrives.
- Use elevator timing as part of the freight plan.
- Keep room resets visible on the same schedule as the floor.
- Respect hospitality cadence as a real operations input.
- Make sure guest flow and labor flow do not fight each other.
Kansas City Marriott Downtown at a glance
The downtown is a convention hotel with the meeting inventory citywide groups need for ballroom functions, breakouts, and convention-district overflow.
The building stands at 200 West 12th Street, Downtown / Convention Center District, which sets the freight ladder, the loading approach, and the staging footprint.
On any the downtown project, the first step is pulling the current exhibitor manual and confirming the service-order deadlines, dock windows, and any rigging approval path. Design decisions come after those are locked.
Kansas City trade show market
Scope gets tighter; standards don't.
Kansas City Convention Center's current FAQ and client guide document exhibitor services, freight rules, exclusive internet and utility workflows, and show-floor labor practices, which indicates a mature convention infrastructure rather than a generic ballroom market.
The advantage of a local Kansas City team
Trade Show Services of Kansas City keeps the work local.
The difference from a national vendor shows up at the dock.
Who handles what during the Kansas City install window
There is no single labor model for Kansas City trade shows.
The reviewed Overland Park, KCK, Union Station, and hotel meeting sources confirm active venue inventory and event support, but they do not publish a metro-wide union-only or non-union rule.
Line items on a typical project
Projects at the downtown typically include design work, fabrication or rental sourcing, graphics production, show-service paperwork, freight, install, show-hours coverage, and strike.
Individual projects layer or remove items based on scope.
From first call to strike
Venue coordination comes next.
Install days are owned by a single on-site lead.
During show hours, the booth is a live operating space.
That document drives the next booking.
Budget and timeline
Cost scales with how it is built, how big it is, what the venue charges for its own services, what the graphics look like, how far the crates travel, and how many days the team stays on-site.
Lead time drives everything. Custom: 16 to 20 weeks. Rental: 8 to 12.
Outcomes we optimize for
Trade show ROI is measured at the lead and pipeline level.
A week after the show, the booth's actual floor performance is already clearer than any pre-show projection. We document those observations alongside the technical closeout so the next cycle inherits real signal, not nostalgia.
Questions about Kansas City Marriott Downtown
How does labor work in Kansas City?
It runs venue by venue.
How much lead time is ideal?
Custom builds run best with 16 to 20 weeks of lead time. Rentals take 8 to 12 weeks.
What information kicks off a project?
The show, the venue, the booth number, the dates, and a target budget range. From those, an initial scope and a realistic cost come back within a few days.
Who runs the booth on-site?
One named show-site lead runs the install, the show hours, and the strike. That person carries the floor plan and the punch list from crates to doors and reports up once a day.
Can the booth travel to the next city on our calendar?
Same structure, swappable graphics, standard crates.
What happens if something breaks during show hours?
The on-site lead handles it.